

1826 40th ST
Rock Island, IL 61201
- 3 Beds
- 1 Bath Full Baths: 1
- 1,061 SqFt
- 6,098 Lot Size
- 1955 Year Built
GALLERY


PROPERTY DETAIL
Key Details
Sold Price $139,900
Property Type Single Family Home
Sub Type Detached Single
Listing Status Sold
Purchase Type For Sale
Square Footage 1, 061 sqft
Price per Sqft $131
MLS Listing ID 12683430
Sold Date 10/01/26
Bedrooms 3
Full Baths 1
Year Built 1955
Annual Tax Amount $3,688
Tax Year 2025
Lot Size 6,098 Sqft
Lot Dimensions 46x142x36x42x11x95
Property Sub-Type Detached Single
Location
State IL
County Rock Island
Area Rock Island
Rooms
Basement Unfinished, Full
Building
Lot Description Irregular Lot, Level
Sewer Public Sewer
Water Public
Level or Stories 1 Story
Structure Type Cedar
New Construction false
Interior
Heating Natural Gas
Cooling Central Air
Fireplace N
Appliance Range, Refrigerator
Exterior
Garage Spaces 1.0
Pool Above Ground
Roof Type Asphalt
Schools
School District 41 , 41, 41
Others
HOA Fee Include None
Ownership Fee Simple
Special Listing Condition None
SIMILAR HOMES FOR SALE
Check for similar Single Family Homes at price around $139,900 in Rock Island,IL

Pending
$187,500
2552 37th AVE, Rock Island, IL 61201
Listed by Kelly Dietz of BUY SELL BUILD QC - Real Broker, LLC4 Beds 1.5 Baths 2,350 SqFt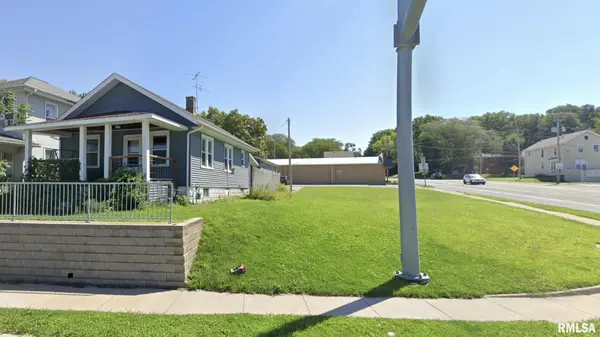
Active
$109,900
4529 11TH ST, Rock Island, IL 61201
Listed by Jerry Wolking of KW 1Advantage2 Beds 1 Bath 816 SqFt
Pending
$119,900
3222 26th ST, Rock Island, IL 61201
Listed by Jeff Dellitt of Ruhl&Ruhl REALTORS Bettendorf2 Beds 1 Bath 806 SqFt
CONTACT