

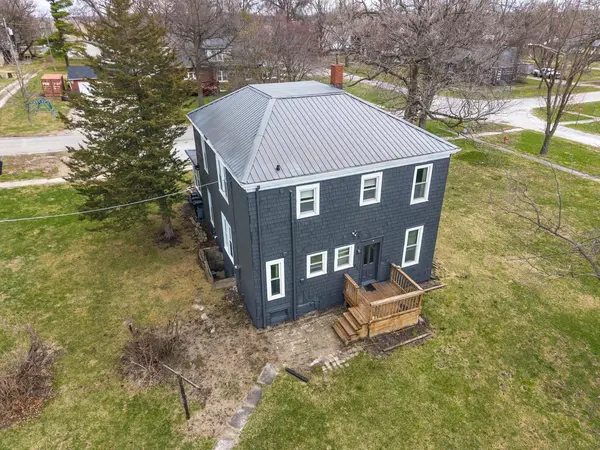
26 Lafayette ST, Saunemin, IL 61769
36
See all 36 photos
$159,900
Est. payment /mo
Save
3 Beds
2 Baths
2,025 SqFt
Price Dropped by $7K

26 Lafayette ST Saunemin, IL 61769

Save
REQUEST A TOUR If you would like to see this home without being there in person, select the "Virtual Tour" option and your agent will contact you to discuss available opportunities.
In-PersonVirtual Tour

UPDATED:

Key Details

Property Type Single Family Home

Sub Type Detached Single

Listing Status Active

Purchase Type For Sale

Square Footage 2,025 sqft

Price per Sqft $78

MLS Listing ID 12592828

Style Traditional

Bedrooms 3

Full Baths 2

Year Built 1918

Annual Tax Amount $1,700

Tax Year 2024

Lot Size 0.500 Acres

Lot Dimensions 175x125

Property Sub-Type Detached Single

Property Description

PRICE CHANGE-COME TAKE ANOTHER LOOK! Enjoy the charm and comfort of small-town living at 26 Lafayette St in Saunemin! Situated on approximately 1/2 acre, this spacious home offers around 2,000 sq. ft. with 3 bedrooms, 2 full baths, plus a versatile tandem room providing additional space for a home office, playroom, hobby room, or whatever fits your needs. Major updates include a newer metal roof in 2021, new furnace in 2025, and new carpet and flooring. You'll also love the enclosed porch, offering a welcoming bonus space to relax with your morning coffee, unwind at the end of the day, or make it your own. The flexible floor plan offers plenty of room to spread out, while the unfinished basement provides additional storage. Outside, the generous yard gives you even more room to enjoy, whether you're entertaining, gardening, playing, or creating your own outdoor retreat. Conveniently located close to the local park and school. If you're looking for space inside and out with the peaceful feel of small-town living, this property is full of possibilities. With a new price, now is the perfect time to come take another look!

Location

State IL

County Livingston

Area Saunemin

Rooms

Basement Unfinished, Partial

Interior

Interior Features 1st Floor Full Bath, Built-in Features, Pantry

Heating Natural Gas

Cooling Window Unit(s)

Flooring Laminate, Carpet

Equipment Water-Softener Owned, CO Detectors, Ceiling Fan(s)

Fireplace N

Appliance Range, Dishwasher, Refrigerator, Water Softener Owned

Laundry Main Level, Common Area

Exterior

Garage Spaces 1.0

Community Features Park, Sidewalks, Street Lights, Street Paved

Roof Type Metal

Building

Lot Description Corner Lot, Mature Trees

Dwelling Type Detached Single

Building Description Wood Siding, No

Sewer Septic Tank

Water Public

Level or Stories 2 Stories

Structure Type Wood Siding

New Construction false

Schools

Elementary Schools Saunemin Elementary School

Middle Schools Saunemin Jr High

High Schools Pontiac High School

School District 438 , 438, 429

Others

HOA Fee Include None

Ownership Fee Simple

Special Listing Condition None


Midwest Real Estate Data (MRED) IDX
Listed by Shawnee Brauman of  Star Grieff Realty 

NEARBY SCHOOLS & PROPERTIES

GET MORE INFORMATION

Trenton McDonough

Trenton McDonough

Agent License ID: S67775000

+1(563) 579-3356

Name
Phone*
Message

Go tour this home

26 Lafayette ST