



23
See all 23 photos
$124,900
Est. payment /mo
2 Beds
1 Bath
780 SqFt
Price Dropped by $5K
433 51st ST Moline, IL 61265
REQUEST A TOUR If you would like to see this home without being there in person, select the "Virtual Tour" option and your agent will contact you to discuss available opportunities.
In-PersonVirtual Tour

UPDATED:
Key Details
Property Type Single Family Home
Sub Type Detached Single
Listing Status Active
Purchase Type For Sale
Square Footage 780 sqft
Price per Sqft $160
MLS Listing ID 12721278
Bedrooms 2
Full Baths 1
Year Built 1940
Annual Tax Amount $2,597
Tax Year 2025
Lot Size 6,534 Sqft
Property Sub-Type Detached Single
Property Description
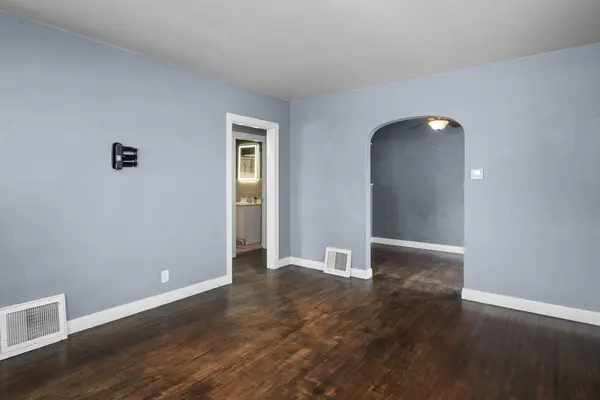
This two-bedroom, one-bath home features wood flooring, arched openings and built-in shelving. The kitchen offers extensive cabinet and counter space, while the full bathroom includes a tiled tub surround and updated vanity. A full basement provides laundry hookups, utilities and additional storage space. Outside includes a fenced backyard, rear deck shaded by a mature tree and detached two-car garage with alley access. Convenient Moline location near shopping, dining and major roadways. Per seller: new a/c in 2026, updated electrical panel, outlets and switches, roof in 2023, updated plumbing, furnace in 2023
Location
State IL
County Rock Island
Area Moline
Rooms
Basement Unfinished, Full
Interior
Heating Natural Gas
Cooling Central Air
Fireplace N
Exterior
Garage Spaces 2.0
Roof Type Asphalt
Building
Lot Description Level
Dwelling Type Detached Single
Sewer Public Sewer
Water Public
Level or Stories 1 Story
Structure Type Aluminum Siding
New Construction false
Schools
School District 40 , 40, 40
Others
HOA Fee Include None
Ownership Fee Simple
Special Listing Condition None

© 2026 Listings courtesy of MRED as distributed by MLS GRID. All Rights Reserved.
Listed by Tim Miner of HomeSmart Residential and Commercial Realty
NEARBY SCHOOLS & PROPERTIES
GET MORE INFORMATION